Haussmannian Architecture: History and Characteristics of Parisian Buildings

Paris, the City of Lights, is internationally recognized for its unique architectural style. The wide boulevards, the stately buildings and the harmonious layout of the city can largely be attributed to one man: Baron Georges-Eugène Haussmann. It gave its name to this distinctive architectural style: Haussmann architecture. This one, which has become emblematic of Paris, embodies the very essence of the city in the minds of many people.

But why do they look so much alike? Why are balconies often found on the second and fifth floors? And why were the Haussmann-style apartments on the lower floors once more sought-after than those under the roofs?
Haussmann-style architecture is not just an architectural style. It reflects a way of conceiving the city and living in it during the 19th century.
To understand it, let’s start by looking at what characterizes these buildings.

Why did Haussmann transform Paris?
In the mid-19th century, Paris was a rapidly growing city. Its population was increasing rapidly, but many of its streets were still narrow, poorly ventilated, and difficult to navigate.
Hygiene issues were significant. The water supply remained inadequate, and cholera epidemics had exposed the limitations of the existing infrastructure.
Napoleon III wanted to transform Paris into a modern capital—one that was better organized and more pleasant to live in. In 1853, he appointed Georges-Eugène Haussmann as prefect of the Seine and entrusted him with leading this transformation.
Contrary to popular belief, Haussmann was not an architect. He was a high-ranking civil servant tasked with coordinating a massive urban planning program.
Working with engineers and architects—notably Adolphe Alphand for green spaces and Eugène Belgrand for water systems—he undertook projects of considerable scope.
New avenues cut through the old neighborhoods. Squares were laid out, sewer and water supply systems were expanded, and parks and gardens were created.
The Bois de Boulogne, the Bois de Vincennes, Parc Monceau, and the Buttes-Chaumont were all part of this new layout of the capital.
The construction also led to the demolition of many buildings and the relocation of residents. This transformation improved traffic flow and public facilities in Paris, but it also profoundly disrupted certain working-class neighborhoods.
In 1870, Haussmann stepped down from his post. However, the construction of buildings inspired by his principles continued for several decades.
This is why a Haussmann-style building was not necessarily built during the Second Empire.
How can you recognize a Haussmann-style building?
One of the distinctive features of Haussmannian architecture is that it is not based solely on a building’s appearance.
It also depends on how buildings are arranged in relation to one another.
Aligned facades to create a sense of unity
On the grand boulevards, the buildings sometimes appear to form a single, long facade. This effect is largely due to the alignment and height regulations governing construction.
The permitted height depends on the width of the street. Buildings must adhere to certain proportions, which creates visual continuity between structures built by different owners and architects.
This is one of the great achievements of this urban planning approach: each building has its own facade, yet contributes to a cohesive whole.
Cut stone, the hallmark of the facades
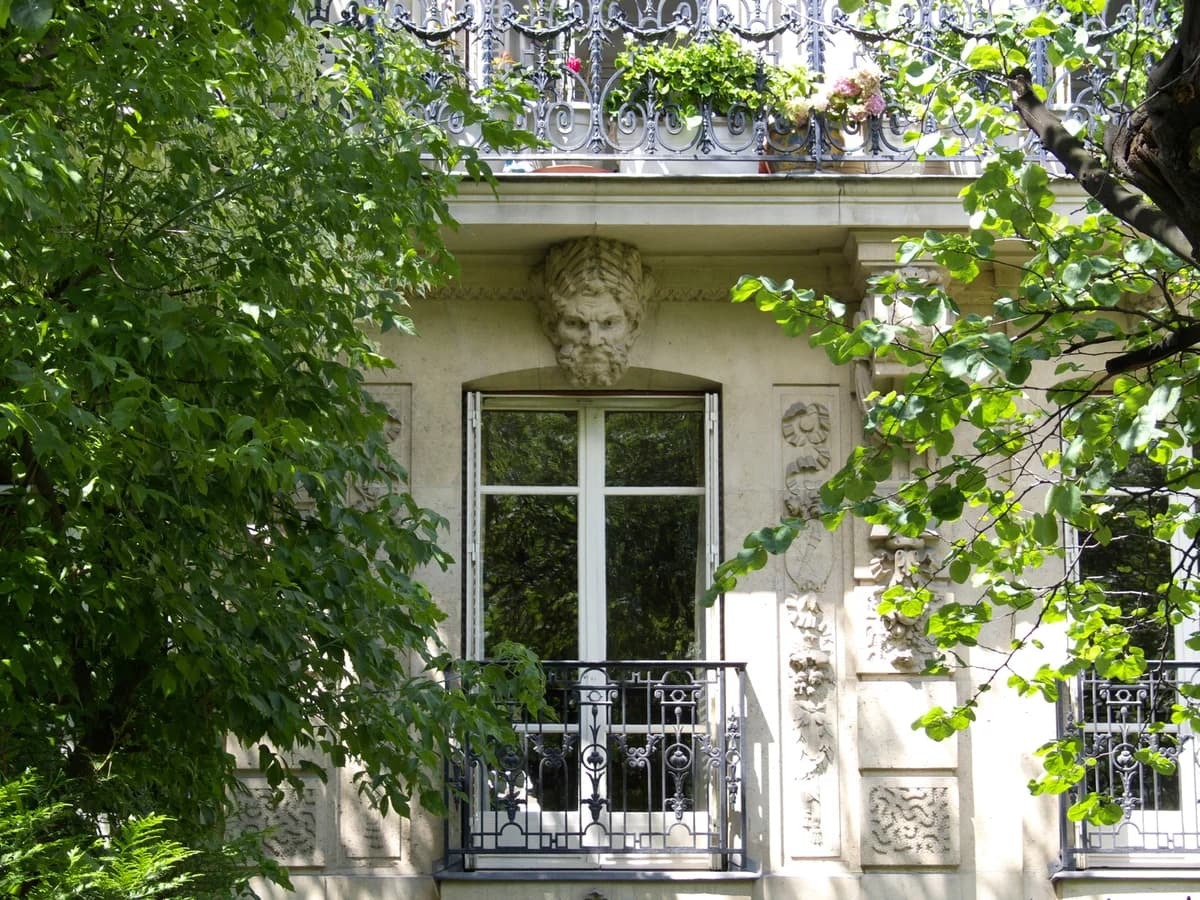
Haussmann-style buildings are generally recognizable by their facades made of cut stone, often sourced from quarries in the Paris Basin. This light-colored stone gives the streets their characteristic brightness.
The facades feature a regular composition: vertical windows, sculpted frames, horizontal lines, and cornices.
The decorations vary from building to building. Some remain relatively understated, while others feature more elaborate sculptures, mascarons, or window frames.
Balconies that define the facade
Wrought-iron or cast-iron railings are another characteristic feature. On many buildings, the continuous balconies on the second and fifth floors form two broad horizontal lines.
However, they are not standard features. Their presence and layout depend largely on the era of construction and the type of building.
Zinc Roofs
Finally, zinc roofs—often paired with mansard attics—play a major role in defining the identity of Parisian buildings.
Zinc is lightweight, relatively easy to work with, and well-suited to complex roof shapes. With their dormers and chimneys, these roofs create a silhouette that is instantly recognizable when viewing Paris from a high vantage point.
Why Are the Floors of a Haussmann-style Building Different?
Today, in a building with an elevator, the apartments on the top floors are often the most sought-after. In the 19th century, it was generally the opposite.
Before elevators became widespread, climbing several flights of stairs was a daily chore. The most prestigious apartments were therefore often located in the lower parts of the building.
This layout is reflected in the architecture of the facades.
The Second Floor: The Main Floor
The second floor was particularly popular among wealthy families. It offered spacious rooms, large windows, and reception areas without requiring residents to climb too many stairs.
It is often recognizable by its continuous balcony and its more ornate window frames. Ceiling heights on this floor could also be higher than on the upper floors.
Why a balcony on the fifth floor?
The continuous balcony on the fifth floor serves more as an element of architectural composition.
It creates a horizontal line that visually balances the facade and echoes that of the second floor.
This does not mean that the fifth-floor apartments were as prestigious as those on the second floor.
This is an interesting distinction: a balcony could serve both the building’s exterior harmony and the comfort of its occupants.
The Rooms Under the Roof
Thetop floors often housed the servants’ quarters. These small rooms, located in the attic, were primarily intended for domestic staff employed by the families living in the larger apartments. They were generally accessible via a service staircase, separate from the main staircase.
This layout illustrates the social hierarchy of the time. Several different social classes might live in the same building, but under very different living conditions.
What does a Haussmann-style apartment look like on the inside?
Behind the uniformity of their facades, Haussmann-style apartments feature a distinctive layout.
Their layout reflects the lifestyle of 19th-century bourgeois families, with a clear distinction between reception areas, private rooms, and service areas.
The Reception Rooms Facing the Street
In large apartments, the living room, dining room, and sometimes a second living room are often arranged on the street side. These rooms feature large windows and high ceilings. They may open directly into one another, in a layout known as enfilade.
When the doors are open, the eye travels through several successive rooms. This layout creates an interior perspective and allowed for entertaining in large spaces.
Service Rooms Facing the Courtyard
Kitchens and service areas were frequently located toward the rear of the apartment, facing the courtyard. In some buildings, a secondary staircase allowed domestic staff to move about without using the main staircase.
Bathrooms, as we know them today, were not always included in the original plans. Many were added or converted during the 20th century.
This is why the current floor plans of Haussmann-style apartments can differ significantly from their original layout.
Hardwood Floors, Moldings, and Fireplaces
Three elements are particularly associated with Haussmann-style interiors.
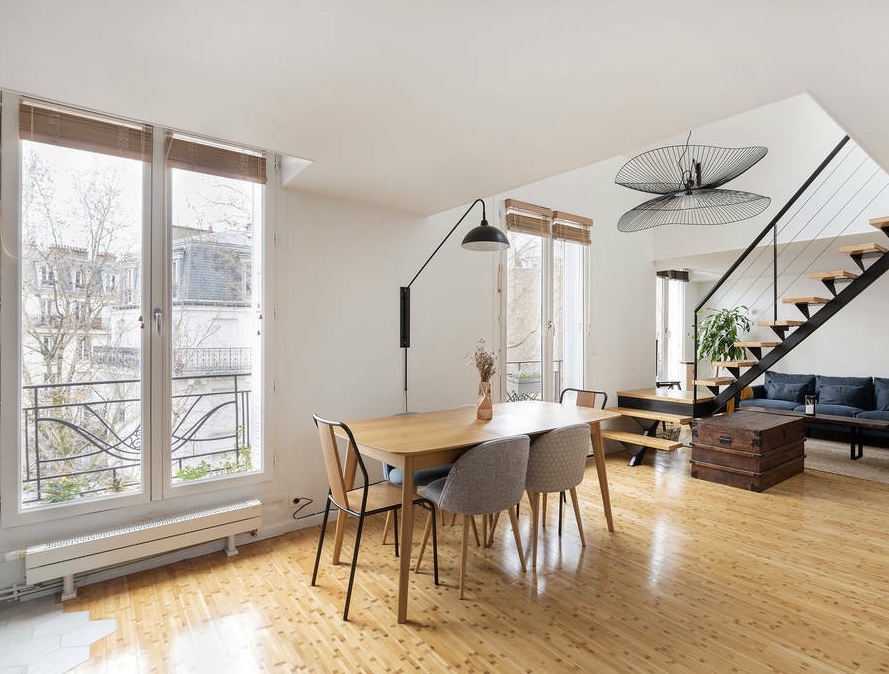
- Hardwood floors, often made of oak, can be laid in a herringbone pattern, a chevron pattern, or simpler designs.
- Moldings accentuate ceilings, doors, and sometimes walls. Their ornateness depends largely on the prestige of the building and the apartment.
- Fireplaces, frequently made of marble in reception rooms, were once used for heating. Today, they are often preserved for their decorative value.
However, not all Haussmann-style apartments possess these three characteristics. Some have been extensively remodeled, while others were more modest from the time of their construction.

Where can you see Haussmannian architecture in Paris?
Haussmannian architecture can be found throughout much of Paris, but certain areas are particularly good for understanding its principles.
Boulevard Haussmann: The Continuity of the Facades
As you walk along Boulevard Haussmann, particularly in the 8th and 9th arrondissements, you’ll notice the alignment of the buildings, the uniformity of their heights, and the continuity of their facades.
This is a good place to understand that Haussmannian architecture is also conceived on a street-level scale. The eye does not stop at a single building; it follows an entire perspective.
Avenue de l’Opéra: The Urban Perspective
TheAvenue de l’Opéra illustrates another principle of 19th-century urban planning: creating grand perspectives that highlight monuments. Its construction, begun during the Second Empire, was completed after Haussmann’s departure.
The avenue has a distinctive feature: its facades were designed without the rows of trees that characterize many other boulevards, in order to preserve the view toward the Opera.
Boulevard Saint-Germain: The Transformation of the Left Bank
The Boulevard Saint-Germain illustrates how major new thoroughfares altered the historic fabric of Paris. It features buildings with uniform facades, as well as structures from different eras.
It is a good example of how Haussmannian Paris was superimposed onto an older city.
The Plaine Monceau: Variations on a Single Style
In the 17th arrondissement, around Parc Monceau and the neighboring streets, buildings from the second half of the 19th century feature facades that are sometimes more richly decorated.
Here, we see architecture that adheres to the key principles of regularity and alignment while allowing more room for decorative variations.
It also offers an opportunity to see that the Haussmannian style is not as uniform as it may seem at first glance.
{{cta-vert-en}}
Are all buildings made of cut stone Haussmannian?
No. This is a common misconception. In Paris, the term “Haussmannian” is often used to describe an older building with a stone facade, balconies, and high ceilings.
However, some buildings were constructed long before Haussmann’s renovations. Others date from the late 19th century or early 20th century.
Their characteristics may be similar, but the differences are sometimes visible.
These categories serve as general guidelines: architectural styles evolved gradually, without any sharp breaks from one year to the next.
To learn more about the capital’s other architectural periods, check out our article on the various styles of Parisian buildings.
Architecture That Tells the Story of Paris
Haussmannian architecture has become one of the most recognizable features of Paris.
But behind its symmetrical facades lies much more than just aesthetic choices: a new urban layout, technical innovations, and a particular vision of society.
The next time you walk past a Haussmann-style building, take a look at its balconies, windows, and different stories.
There you’ll find a glimpse into the history of those who once lived there.
The latest news from the Paris real estate market
All news